
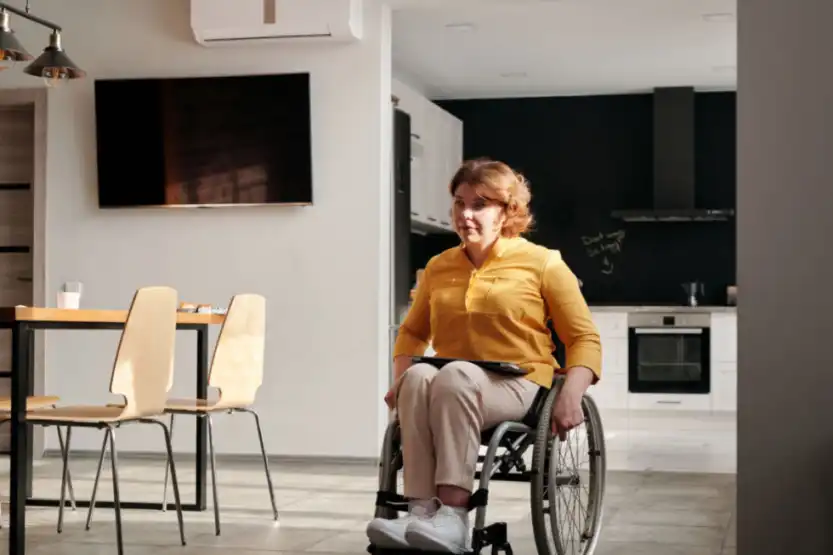
As millions desire to aging in place, many homes present hidden hazards that often go unnoticed until mobility becomes an issue. While the emotional connection to one’s residence is profound, the physical reality of its design can pose significant challenges for long-term independent living. Does your current home truly align with your future needs?
The Unseen Obstacles to Aging in Place
Many homeowners, while envisioning a lifetime in their cherished homes, frequently overlook subtle design elements that evolve into significant safety concerns later in life. Consider the steep stairs leading to a second-floor bedroom or laundry area. What seems like a minor inconvenience today can become a formidable barrier or even a fall risk when balance or strength diminishes. Are you actively assessing these potential hazards?
Beyond stairs, other seemingly innocuous features present real dangers. Slippery floor surfaces, especially in bathrooms or kitchens, contribute to countless falls annually. Narrow hallways, while aesthetically pleasing in some designs, can become impassable for walkers or wheelchairs, effectively isolating parts of the home. Even common tub showers, requiring a high step-over, are prime locations for accidents.
“The true cost of delaying home adaptation often far outweighs the expense of proactive modification, not just financially, but in terms of personal safety and quality of life.”
These challenges underscore a critical point: homes are typically built for young, able-bodied occupants. As we age, our physical capabilities change, demanding a re-evaluation of our living environments. Ignoring these factors can lead to a reactive approach, often involving costly and stressful modifications under duress.
Essential Home Modifications for Long-Term Comfort
Creating a home environment suitable for long-term independent living often requires a thoughtful approach to renovation, integrating principles of universal design. These modifications aren’t merely about addressing immediate problems but about enhancing functionality and safety for all ages and abilities. Have you considered which elements of your home are most critical for adaptation?
Several key areas demand attention for those planning to age in place:
- First-Floor Living Quarters: Ensuring essential amenities like a bedroom, bathroom, and kitchen are accessible on the main level eliminates the need to navigate stairs. This can be achieved through converting existing spaces or modest additions.
- Wheelchair-Friendly Hallways and Doorways: Widening passages to at least 36 inches, and ideally 42 inches for comfortable maneuverability, allows for easy passage with mobility aids. Lever-style door handles are also easier to operate than traditional doorknobs.
- Roll-In Showers: Replacing high-threshold tub showers with zero-entry or low-curb showers, often equipped with grab bars and a built-in bench, drastically reduces fall risks. This is a paramount safety upgrade.
- Short, Accessible Walk from Driveway: Minimizing the distance and eliminating steps between the car and the main entrance simplifies daily routines, especially when carrying groceries or managing mobility challenges. Consider a ramp if elevation changes exist.
- Bright, Uniform Lighting: Enhancing illumination throughout the home, particularly in task areas and hallways, compensates for age-related vision changes. Installing rocker light switches, easily operable with an elbow or flat hand, also improves accessibility.
- Slip-Resistant Flooring: Opting for materials like matte finish tiles, cork, or low-pile carpeting can significantly reduce the risk of slips and falls, especially in wet areas like bathrooms and kitchens.
These modifications, while sometimes extensive, lay the groundwork for a secure and comfortable future. They transform a house into a truly supportive environment, allowing individuals to maintain their independence within familiar surroundings.
The Financial Realities of Home Adaptation
Undertaking home modifications for aging in place involves a spectrum of costs, ranging from minor adjustments to comprehensive structural overhauls. Understanding these financial realities is crucial for effective planning, preventing unexpected expenses down the line. What kind of budget should you anticipate for these vital changes?
Some homes might only require a few simple tweaks, such as installing additional handrails, brighter LED lighting, or grab bars in bathrooms, which are relatively inexpensive endeavors. These smaller projects might only cost a few hundred to a couple of thousand dollars. However, more significant changes, like converting a garage into a first-floor master suite or extensive bathroom remodels to include roll-in showers and wider doorways, can quickly escalate into tens of thousands of dollars.
The total expense is heavily influenced by factors such as the existing home layout, the scope of work, material choices, and local labor costs. Engaging certified aging-in-place specialists or licensed contractors early in the process can provide accurate estimates and help prioritize renovations based on both need and budget. While an investment, these changes can often be more cost-effective than assisted living facilities over the long term, offering greater autonomy and comfort.
Future-Proofing Your Residence: A Strategic Approach
The concept of aging in place extends beyond merely reacting to current physical limitations; it embodies a proactive, strategic approach to residential longevity. Rather than waiting for an urgent need to arise, homeowners should consider their property as an evolving asset that requires foresight and adaptation. Have you considered a comprehensive home readiness audit?
Historically, homes were often designed with little consideration for the changing needs of their occupants over decades. Today, the emphasis shifts towards universal design principles, aiming to create spaces accessible and usable by everyone, regardless of age or ability. This proactive stance not only enhances safety and convenience but also often adds long-term value to the property.
Homeowners ought to conduct a detailed assessment of their current living space, identifying potential hazards and areas for improvement. This might involve consulting with a certified aging-in-place specialist who can provide tailored recommendations. Such an audit can illuminate areas like entryway accessibility, kitchen functionality, and bathroom safety, guiding future renovation efforts. This forward-thinking approach ensures that your home remains a sanctuary, supporting your independence and well-being for decades to come.
Home Adaptations for Retirement – Disclaimer
The information provided in this piece is for general informational purposes only and does not constitute financial, medical, or architectural advice. Home modification outcomes and costs can vary significantly based on individual circumstances, property specifics, and local regulations. Always consult with a qualified financial advisor, licensed contractor, and healthcare professional to make decisions tailored to your personal situation and needs.
Frequently Asked Questions
Related Articles
- ›AI Financial Advice: Is Your Adviser Prioritizing Profits Over Personalization?
- ›Rethinking Wealth: The True Pursuit of Happiness Beyond Accumulation
- ›Spending Your Nest Egg Without Heirs: A Guilt-Free Guide
- ›The Unforeseen Emotional Transition of Retirement: An Expert's Surprise
- ›Unlocking Free College for Retirees: A Smart Investment?